

Listing Courtesy of: REALCOMP / Listed By: Blake Tackett, Century 21 Curran & Oberski
4174 Gertrude Street Dearborn Heights, MI 48125
Active (1 Days)
$179,999 (USD)
OPEN HOUSE TIMES
-
OPENSat, Oct 316:00 pm - 7:00 pm
Description
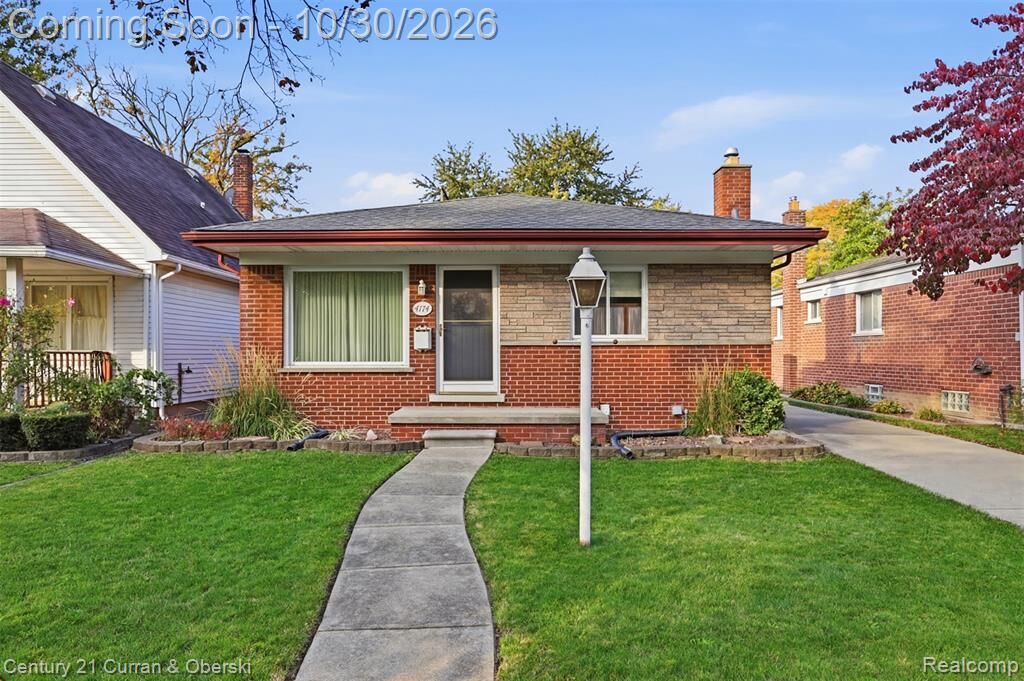
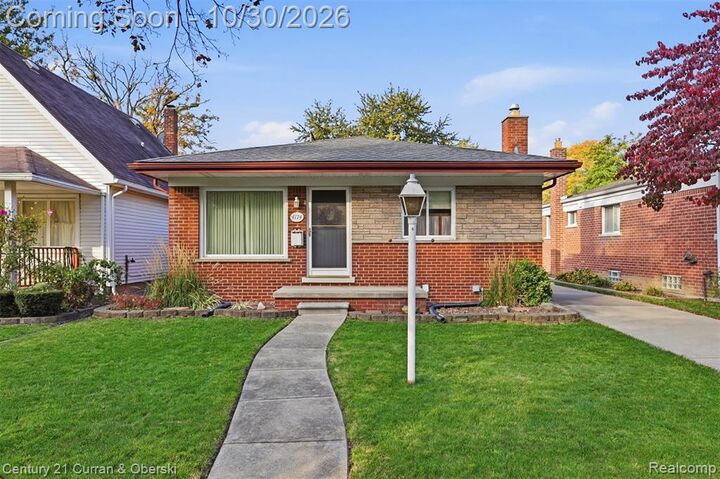
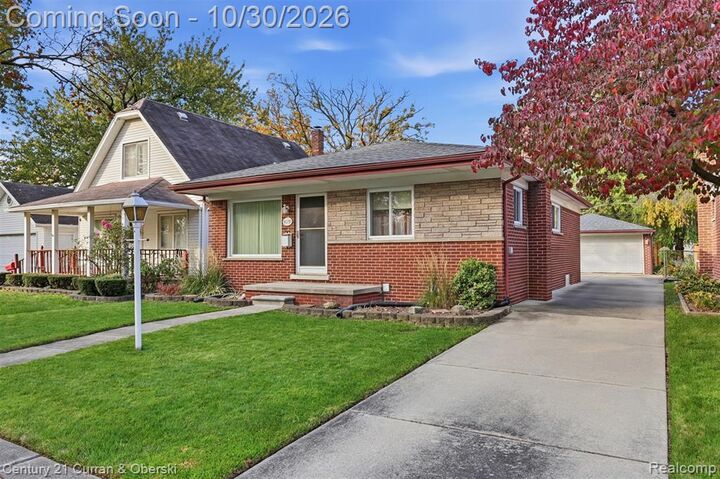
Welcome to 4174 Gertrude! This well-maintained 3-bedroom, 1.5-bath brick ranch in Dearborn Heights offers classic charm, beautiful hardwood floors, and plenty of potential to make it your own. The spacious living room features abundant natural light, while the eat-in kitchen offers generous cabinet and counter space. Downstairs, the partially finished basement provides an impressive recreation area complete with a fireplace, built-in bar, pool table included in the sale, additional half bath, and plenty of storage. Outside, enjoy a beautifully landscaped, fenced backyard with a deck perfect for relaxing or entertaining, along with a detached two-car garage and an operational in-ground sprinkler system servicing both the front and backyard. Conveniently located near schools, parks, shopping, dining, and major roads. Lovingly cared for over the years, this home offers a great opportunity to add your personal touches while enjoying everything it already has to offer. City inspection completed with no repairs required. Certificate of Occupancy to be obtained prior to closing. BATVAI
MLS #:
20261086923
20261086923
Lot Size
5,227 SQFT
5,227 SQFT
Type
Single-Family Home
Single-Family Home
Year Built
1958
1958
School District
Dearborn Heights
Dearborn Heights
County
Wayne County
Wayne County
Listed By
Blake Tackett, Century 21 Curran & Oberski
Source
REALCOMP
Last checked Oct 30 2026 at 6:30 PM GMT+0000
REALCOMP
Last checked Oct 30 2026 at 6:30 PM GMT+0000
Bathroom Details
- Full Bathroom: 1
- Half Bathroom: 1
Interior Features
- Furnished - Partially
Kitchen
- Dishwasher
- Dryer
- Washer
- Free-Standing Refrigerator
- Free-Standing Gas Oven
Subdivision
- Watsonia Park Sub-Dbn Heights
Property Features
- Foundation: Basement
Heating and Cooling
- Forced Air
- Central Air
Basement Information
- Partially Finished
Pool Information
- 0
Exterior Features
- Fenced
- Roof: Asphalt
Utility Information
- Utilities: Public (Municipal)
- Sewer: Sewer (Sewer-Sanitary)
- Fuel: Natural Gas
Garage
- Detached
Stories
- 1 Story
Living Area
- 1,497 sqft
Location
Estimated Monthly Mortgage Payment
*Based on Fixed Interest Rate withe a 30 year term, principal and interest only
Listing price
Down payment
%
Interest rate
%Mortgage calculator estimates are provided by C21 Curran & Oberski and are intended for information use only. Your payments may be higher or lower and all loans are subject to credit approval.
Disclaimer: Copyright 2024 RealComp MLS. All rights reserved. This information is deemed reliable, but not guaranteed. The information being provided is for consumers’ personal, non-commercial use and may not be used for any purpose other than to identify prospective properties consumers may be interested in purchasing. Data last updated 6/4/24 07:12


