

Listing Courtesy of: REALCOMP / Listed By: Regina "Gina" Sanchez, Century 21 Curran & Oberski
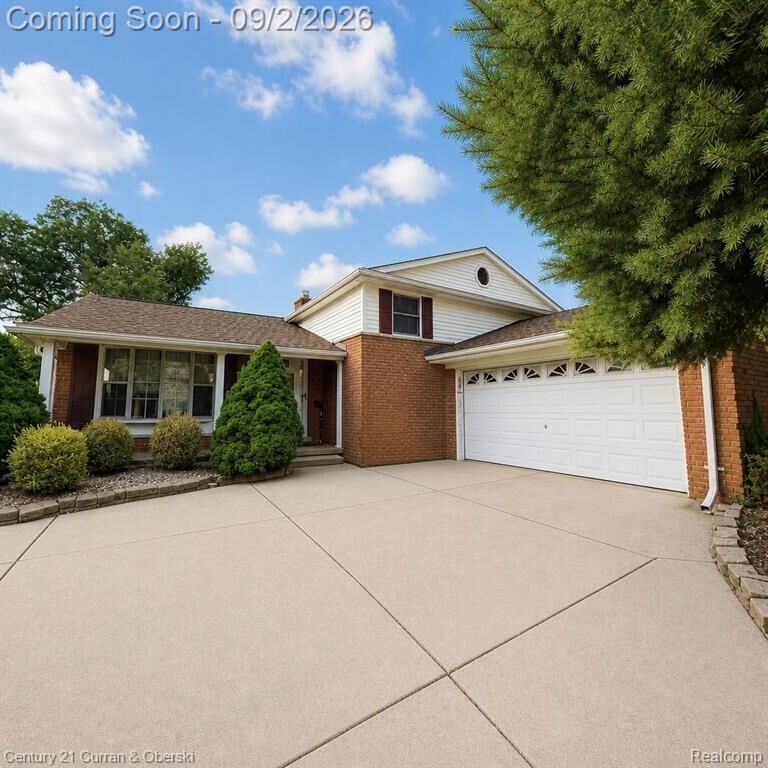
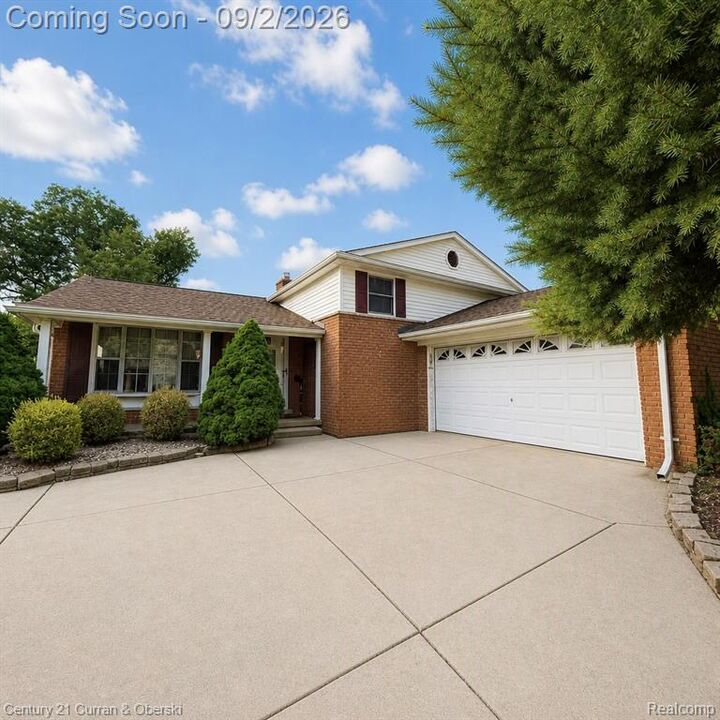
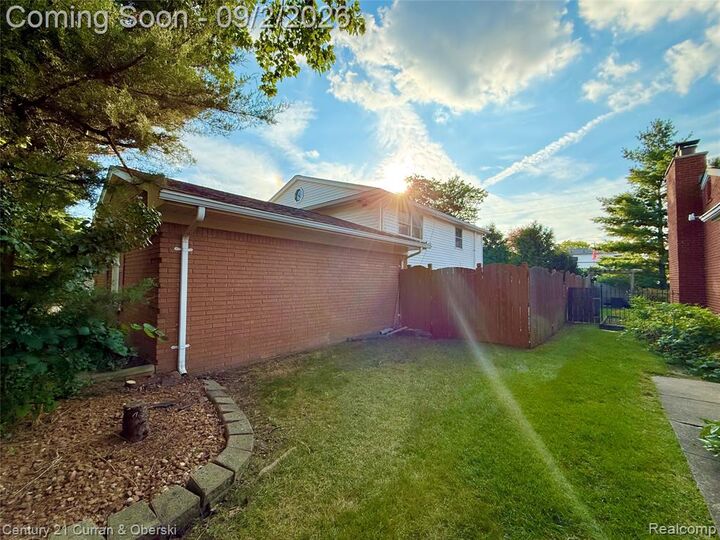
4580 Parkside Boulevard Allen Park, MI 48101
Active (10 Days)
$395,000 (USD)
Description
MLS #:
20261069237
20261069237
Lot Size
8,712 SQFT
8,712 SQFT
Type
Single-Family Home
Single-Family Home
Year Built
1962
1962
School District
Melvindale Allen Pk
Melvindale Allen Pk
County
Wayne County
Wayne County
Listed By
Regina "Gina" Sanchez, Century 21 Curran & Oberski
Source
REALCOMP
Last checked Sep 7 2026 at 10:13 AM GMT+0000
REALCOMP
Last checked Sep 7 2026 at 10:13 AM GMT+0000
Bathroom Details
- Full Bathrooms: 2
- Half Bathroom: 1
Subdivision
- Outer Drive Estates Sub 2
Property Features
- Foundation: Basement
Heating and Cooling
- Baseboard
- Other
Basement Information
- Finished
- Daylight
Pool Information
- 0
Utility Information
- Utilities: Community, Public (Municipal)
- Sewer: Sewer at Street, Sewer (Sewer-Sanitary)
Garage
- Attached
Stories
- Quad-Level
Living Area
- 2,914 sqft
Location
Estimated Monthly Mortgage Payment
*Based on Fixed Interest Rate withe a 30 year term, principal and interest only
Listing price
Down payment
%
Interest rate
%Mortgage calculator estimates are provided by C21 Curran & Oberski and are intended for information use only. Your payments may be higher or lower and all loans are subject to credit approval.
Disclaimer: Copyright 2024 RealComp MLS. All rights reserved. This information is deemed reliable, but not guaranteed. The information being provided is for consumers’ personal, non-commercial use and may not be used for any purpose other than to identify prospective properties consumers may be interested in purchasing. Data last updated 6/4/24 07:12



The large family room features a walk-out patio and a natural fireplace. Additional highlights include two full kitchens, two work benches, master bedroom, wall-to-wall closets, and a two-car garage that is fully drywalled with a textured finish and plenty of storage space throughout the home.
Conveniently located near local schools, with the community park just minutes away.
This street offers easy access to two main roads and sits just minutes from I-94, the Southfield Freeway, and I-75. Shopping options such as Target, Meijer, TJ Maxx, Sally’s, Ulta, Home Depot, Lowe’s, and numerous restaurants only minutes away.
Exciting upcoming additions include The Hill’s Phase III expansion, featuring seven new retail buildings currently under construction. Planned tenants include Shake Shack, Jersey Mike’s, CAVA, Honeygrow, and El Car Wash, along with new access roads connecting Oakwood Blvd. and the Southfield Service Drive — adding long-term value and convenience for nearby homeowners.
The possibilities are endless with this one.